Supermarket delis and prepared-food departments sit between two very different environments. Behind the counter, employees handle hot food, oils, water, carts, cleaning chemicals, and refrigeration. Just a few feet away, customers move through a cleaner retail space with different appearance and maintenance expectations. Because these zones operate side by side, flooring has to manage kitchen-level exposure while supporting smooth transitions into public areas. A practical flooring plan should therefore consider traffic, sanitation, temperature changes, drainage, and customer-facing appearance together.
Back-of-House Conditions Are More Demanding
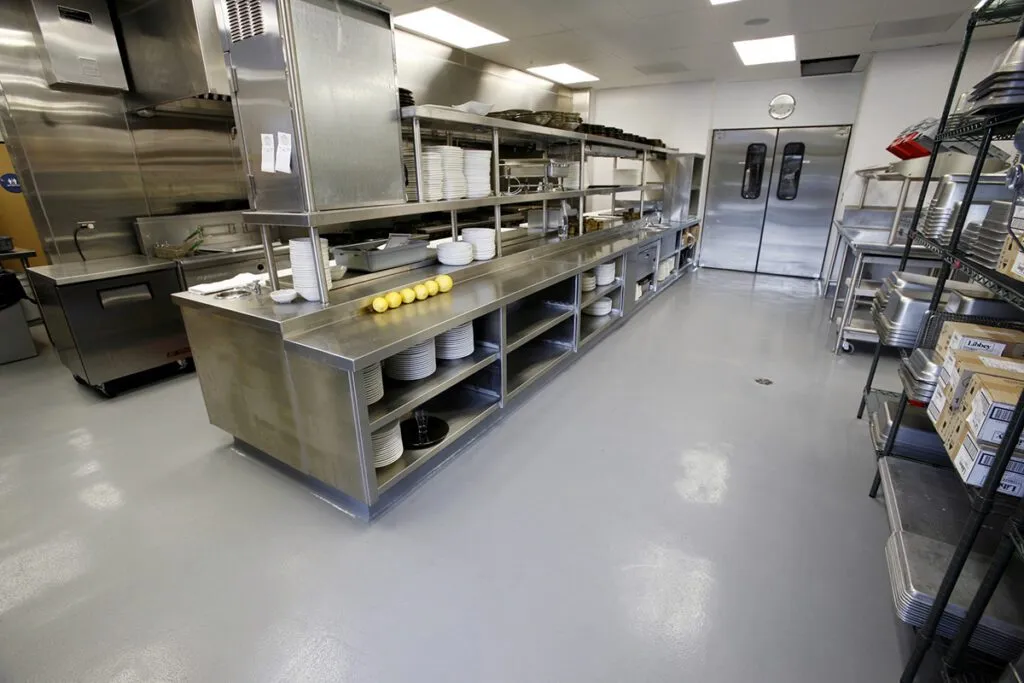
Prepared-food kitchens may contain fryers, ovens, rotisseries, sinks, refrigerators, and preparation equipment. These areas can experience grease, hot liquids, food residue, and repeated cleaning.
The floor behind the counter should be evaluated according to these operating conditions rather than treated like ordinary retail flooring. Cooking and wash zones may require greater attention to chemical resistance, traction, and thermal exposure than nearby sales areas.
Customer Transitions Need Careful Planning
A deli department often connects directly with the main supermarket floor. Employees may push carts, racks, and ingredient containers through the same thresholds customers cross nearby.
Facilities considering Commercial Kitchen Epoxy Flooring Nj should inspect transitions between kitchen, service, storage, and retail areas before resurfacing. Uneven elevations or damaged edges can create repeated impact for carts and make the finished space look poorly coordinated.
The transition should remain smooth while still allowing different flooring systems where operationally appropriate.
Refrigeration Creates Localized Moisture
Walk-in coolers, refrigerated display cases, and cold-storage rooms can introduce condensation or tracked moisture around doorways.
These locations may stay damp longer than dry retail areas. Managers should observe where water collects and whether door seals, drainage, or floor slope contribute to the problem.
A resinous floor can create a continuous surface, but it should not be expected to correct significant drainage issues beneath the coating.
Texture Should Change With Exposure
Cooking and dishwashing zones may need additional traction because oils or water can reach the floor regularly. Public-facing areas, however, may benefit from smoother surfaces that are easier to clean and more comfortable for customer traffic.
Using one aggressive texture everywhere can create unnecessary maintenance work. The finish should follow the exposure of each zone.
A planned transition between texture levels can preserve a coordinated appearance while improving functionality.
Cleaning Happens on Different Schedules
The deli kitchen may receive intensive sanitation after service, while retail areas follow a different housekeeping schedule. These routines expose flooring to different chemicals, equipment, and amounts of water.
A Resin Floor Contractor In New Jersey should understand both cleaning programs before recommending a system. Degreasers, disinfectants, scrubbers, and washdown procedures all influence material and finish selection.
The flooring should support existing maintenance routines rather than create unnecessary new restrictions.
Equipment Bases Need Detailed Preparation
Rotisseries, fryers, counters, refrigeration units, and fixed preparation equipment can make floor access difficult. Concrete beneath or around these items may contain old grease contamination, previous coatings, or damaged patches.
When equipment is replaced or temporarily moved, the exposed slab should be inspected before the new flooring is installed. Mechanical preparation can then address weak material and create a suitable profile for resin bonding.
Tight edges around permanent equipment may require additional hand preparation.
Appearance Still Matters
Unlike an industrial food plant, a supermarket deli is partly visible to customers. Color and finish therefore contribute to the overall retail environment.
The floor should look coordinated with counters, fixtures, and surrounding sales areas while still meeting back-of-house performance needs. Decorative appearance should come after decisions about texture, chemical exposure, preparation, and cleaning.
A visually attractive floor is useful only when it remains practical during daily food-service operations.
Service Hours Affect Installation
Prepared-food departments often operate long hours, making shutdown planning important. Flooring work may need to be completed during a scheduled remodel, overnight closure, or phased renovation.
Managers should coordinate equipment removal, concrete preparation, coating application, curing, and reopening carefully. Food-service traffic should not return before the floor is ready for its intended use.
Clear scheduling can reduce disruption to both kitchen operations and customer access.
Conclusion
Supermarket prepared-food departments combine commercial-kitchen demands with customer-facing retail traffic. Grease, water, refrigeration, carts, sanitation, appearance, and long operating hours all influence how the floor should perform.
A stronger flooring strategy treats the deli as a series of connected zones rather than one uniform surface. Proper substrate preparation, smooth transitions, practical texture, chemical compatibility, coordinated appearance, and realistic scheduling can create a resinous floor better suited to both back-of-house food preparation and the public retail environment surrounding it.